49 Myrtle View Street, Bluffton, SC 29910
- $3,695,000
- 3
- BD
- 5
- BA
- 4,349
- SqFt




- List Price
- $3,695,000
- Status
- ACTIVE
- MLS#
- HILTONHEAD-512650
- Year Built
- 2007
- Style
- Two Story
- Type
- Single Family Residential
- Bedrooms
- 3
- Bathrooms
- 5
- Half-baths
- 2
- Living Area
- 4,349
- Region
- Palmetto Bluff
- Subdivision
- Palmetto Bluff
Property Description
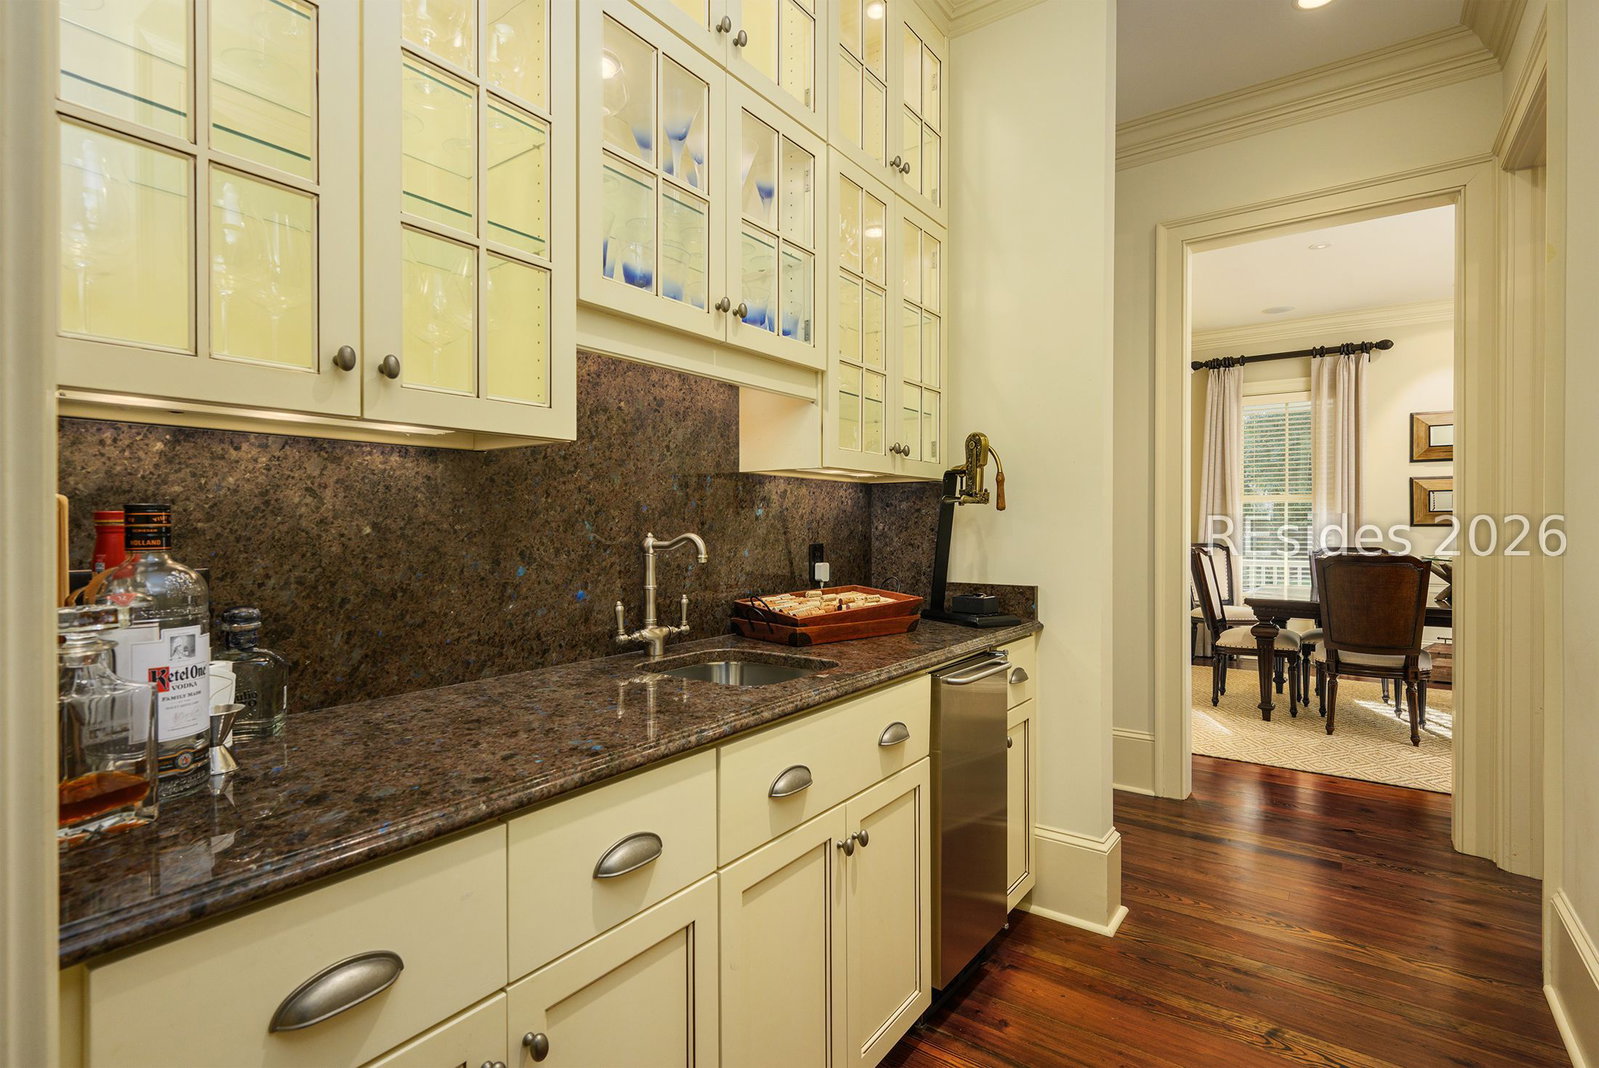
Nestled within The Point and offered with a Tier 1 Golf Membership, 49 Myrtle View Street is a timeless Lowcountry residence where gracious architecture, thoughtful craftsmanship, and effortless indoor-outdoor living come together. Built by Boyden Construction and designed by Spivey & Woods Architects, this three-bedroom home is framed by lush, mature native landscaping that creates a sense of privacy and tranquility. A welcoming covered front porch, accented with brick and built-in swings, sets the tone for the warm and inviting interiors. Hardwood floors and custom millwork extend throughout the home, while a dedicated office with built-in bookshelves offers a refined space for work or quiet retreat. At the heart of the home, the beautifully appointed kitchen features a Wolf six-burner gas range, pot filler, farmhouse sink, paneled appliances, and an expansive island with built-in microwave. A well-equipped back kitchen adds an ice maker, sink, pantry, and additional refrigerator for effortless entertaining and everyday convenience. The dining room, with its custom built-in bench overlooking the backyard, provides an intimate setting for gatherings, while the living room centers around a gas fireplace that invites lingering conversations. The first-floor primary suite is a private retreat with two walk-in closets and a generous ensuite bath featuring a standing shower, soaking tub, and oversized vanity. Upstairs, two spacious guest suites each offer dual closets, including a cedar closet, along with private ensuite baths. A sophisticated wet bar with drink refrigerator, sink, and two temperature-controlled wine coolers complements the flexible media and loft space, which includes a sliding barn door, dedicated desk area, and half bath. Outside, a screened porch with built-in heaters extends the living space into the seasons, while a brick patio with built-in grill and fire pit creates an ideal setting for relaxed Lowcountry evenings. A brick driveway and beautifully established landscape complete the property. With its inviting spaces, exceptional finishes, and private outdoor setting, 49 Myrtle View Street offers a distinctive expression of Lowcountry living in The Point.
/t.realgeeks.media/resize/300x/https://u.realgeeks.media/southerncoastrealty%252Fpics_of_us_2025%252FDeb.png)
Additional Information
- Acres
- 0.43
- Heating
- Central
- Cooling
- Central Air
- View
- Landscaped
- Construction
- Composite Siding
- Roof
- Metal
Mortgage Calculator
Courtesy of Palmetto Bluff Real Estate Co, from Lowcountry Regional MLS.

We do not attempt to independently verify the currency, completeness, accuracy or authenticity of the data contained herein. It may be subject to transcription and transmission errors. Accordingly, the data is provided on an “as is” “as available” basis only and may not reflect all real estate activity in the market. © 2026 REsides, Inc. All rights reserved. Certain information contained herein is derived from information, which is the licensed property of, and copyrighted by, REsides, Inc.