130 Amaranth Road, Bluffton, SC 29910
- $3,399,000
- 5
- BD
- 6
- BA
- 3,970
- SqFt




- List Price
- $3,399,000
- Status
- ACTIVE
- MLS#
- HILTONHEAD-511631
- Year Built
- 2026
- Style
- Two Story
- Type
- Single Family Residential
- Bedrooms
- 5
- Bathrooms
- 6
- Half-baths
- 1
- Living Area
- 3,970
- Region
- Palmetto Bluff
- Subdivision
- Palmetto Bluff
Property Description
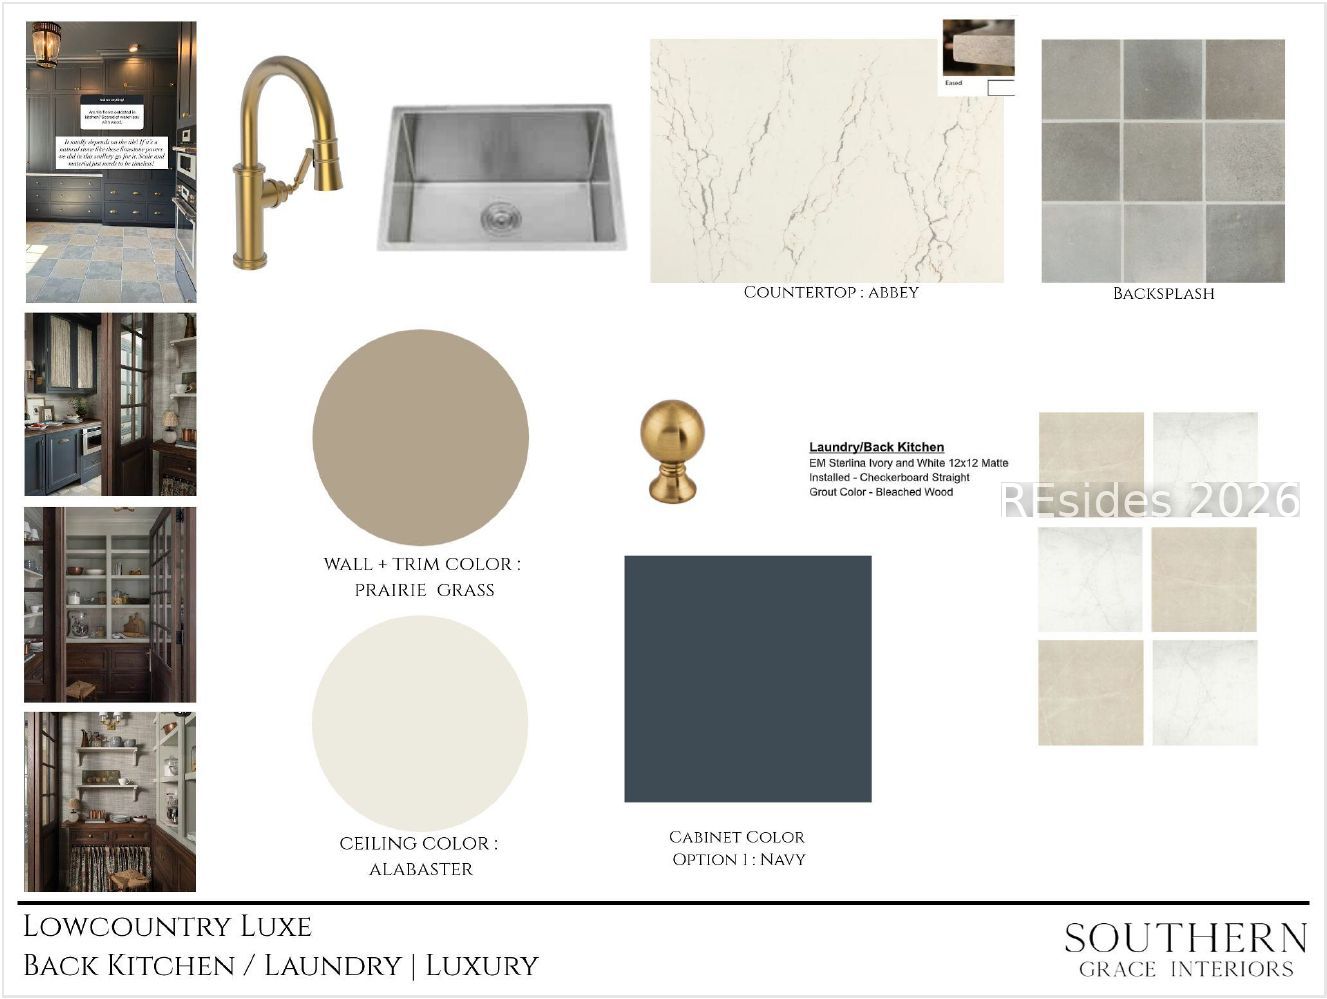
Tucked within Moreland Forest, Bramble Park is Palmetto Bluff's newest collection of just twelve homes, thoughtfully positioned along a peaceful greenspace and nature trail. Currently under construction and spanning 3,970 heated square feet, the Briar includes five bedrooms and five-and-a-half baths across the main home and carriage house. Dramatic gabled rooflines and clean lines give the home a distinctive presence, while vaulted ceilings and exposed beams bring a sense of scale and texture to the interiors. At the center of the home, the gathering room opens naturally to the screened porch and optional pool terrace beyond, creating a seamless relationship between indoor and outdoor living. Anchored by a substantial island, the kitchen offers plenty of room for everyday life and entertaining, with expansive windows bringing in natural light throughout the day. Covered porches and thoughtfully arranged living spaces encourage an easy flow from one room to the next, giving the home an openness that feels welcoming rather than oversized. The first-floor primary suite enjoys privacy from the rest of the home, while an additional bedroom on the main level offers flexibility for guests or everyday convenience. Upstairs, two bedrooms are connected by a loft that creates a comfortable space for reading, relaxing, or gathering. Above the two car garage, a carriage house with a fifth bedroom and separate loft provide a quiet setting for guests, creative pursuits, or a dedicated workspace removed from the main living areas. Confident in its architecture and generous in its proportions, The Briar balances contemporary influences with timeless materials and comfortable spaces. It is a home designed to age gracefully, with rooms that invite conversation, porches that naturally become gathering places, and a floor plan that feels as effortless as it is enduring.
/t.realgeeks.media/resize/300x/https://u.realgeeks.media/southerncoastrealty%252Fpics_of_us_2025%252FDeb.png)
Additional Information
- Acres
- 0.39
- Heating
- Central
- Cooling
- Central Air
- View
- Park/Greenbelt
- Construction
- Composite Siding
- Roof
- Metal
Mortgage Calculator
Courtesy of Palmetto Bluff Real Estate Co, from Lowcountry Regional MLS.

We do not attempt to independently verify the currency, completeness, accuracy or authenticity of the data contained herein. It may be subject to transcription and transmission errors. Accordingly, the data is provided on an “as is” “as available” basis only and may not reflect all real estate activity in the market. © 2026 REsides, Inc. All rights reserved. Certain information contained herein is derived from information, which is the licensed property of, and copyrighted by, REsides, Inc.