18 Saw Timber Drive, Hilton Head Island, SC 29926
- $995,000
- 4
- BD
- 4
- BA
- 3,428
- SqFt




- List Price
- $995,000
- Status
- ACTIVE
- MLS#
- HILTONHEAD-510654
- Price Change
- ▼ $55,000 1785954929
- Year Built
- 1987
- Style
- Two Story
- Type
- Single Family Residential
- Bedrooms
- 4
- Bathrooms
- 4
- Half-baths
- 1
- Living Area
- 3,428
- Region
- Moss Creek
- Subdivision
- Moss Creek
Property Description
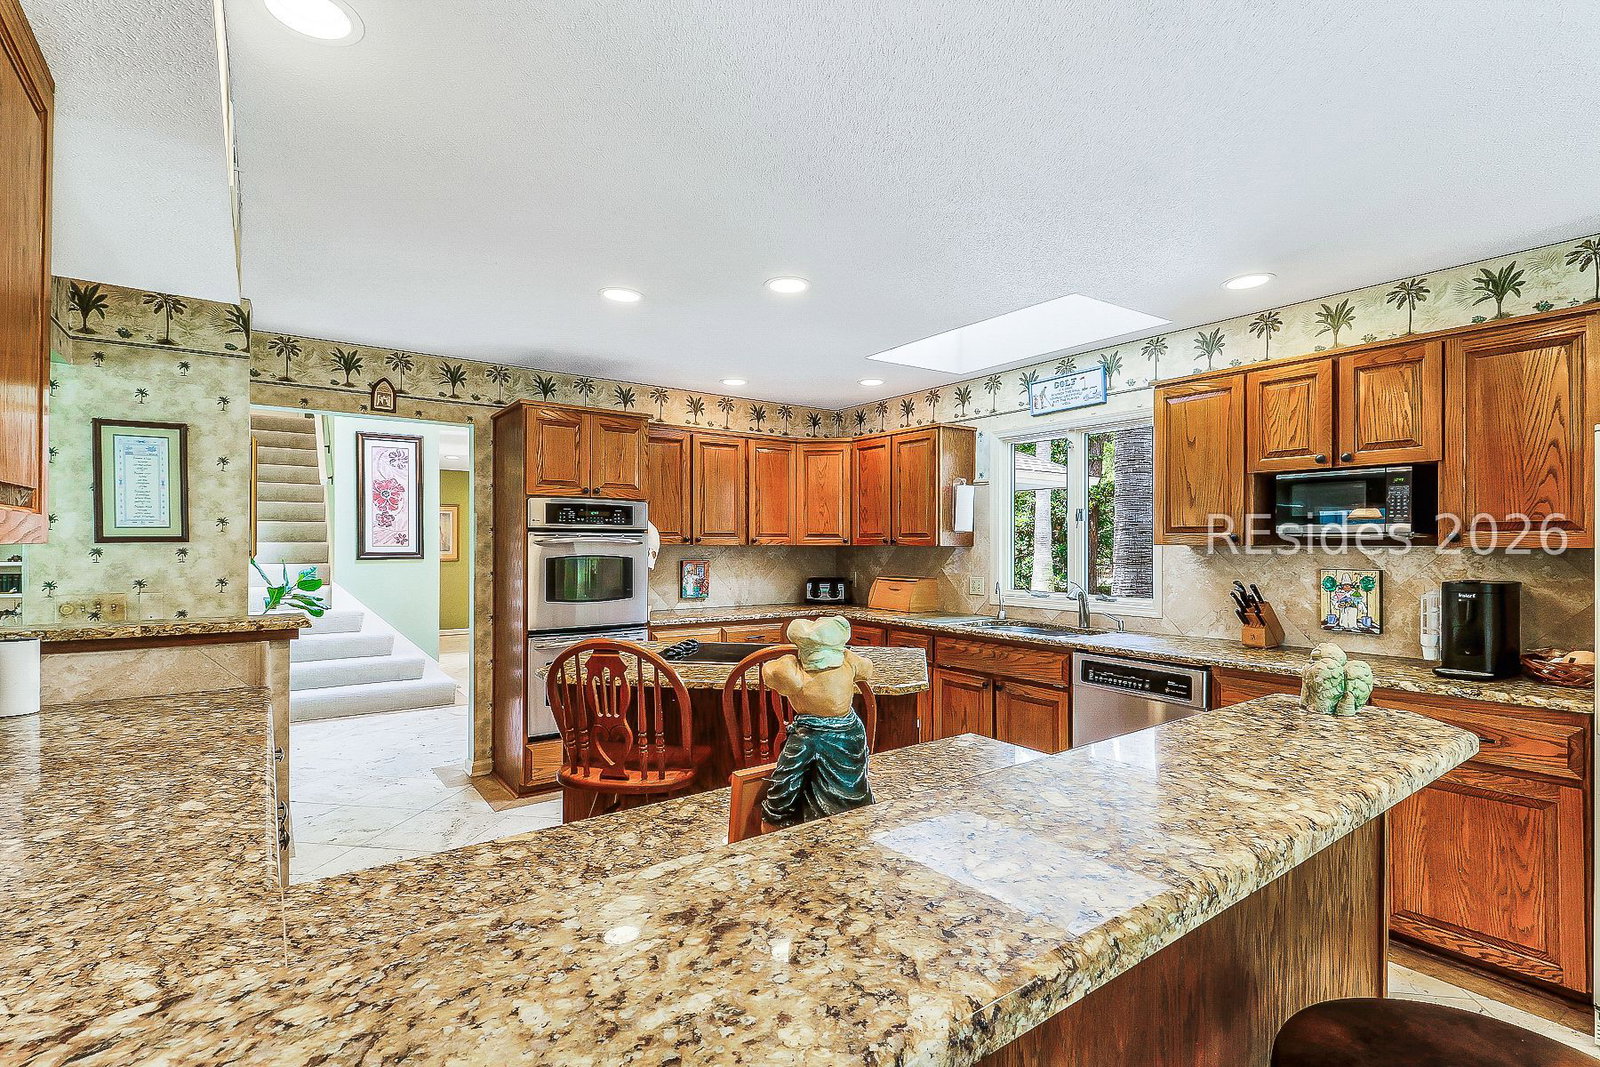
Exceptional value on superbly maintained residence with spacious floor plan and expansive private pool in amenity rich Moss Creek. Features include natural stone flooring, granite counters, custom built-ins, vaulted ceilings, walls of windows to pool & grounds, stone surround gas fireplace, stainless steel appliances, max cabinet/counter space, recessed lighting, skylights, impressive storage space including walk-in attic, oversize 2 car garage + newer roof & energy efficient HVAC systems. Very livable/flexible floor plan boasts kitchen with breakfast bar, open to formal/casual dining, den/study, great room, 2 large 4 season Carolina rooms (screened + plexi-glass windows), well-appointed & private primary suite, 2 ample guest BR's & bath, powder room, large laundry room + huge bonus suite with kitchenette/BR/Living Area/Bath and pool view terrace! Owner groomed landscape/hardscape offers mature plantings, specimen trees, stay cool pool deck, secret garden, carriage lighting, and maximum privacy. All on quiet cul-de-sac street with primo central locale close to all this private club community has to offer!
/t.realgeeks.media/resize/300x/https://u.realgeeks.media/southerncoastrealty%252Fpics_of_us_2025%252FDeb.png)
Additional Information
- Acres
- 0.64
- Heating
- Central, Wall Furnace
- Cooling
- Central Air
- View
- Golf Course, Pool
- Construction
- Wood Siding
- Roof
- Asphalt
Mortgage Calculator
Courtesy of Charter One Realty, from Lowcountry Regional MLS.

We do not attempt to independently verify the currency, completeness, accuracy or authenticity of the data contained herein. It may be subject to transcription and transmission errors. Accordingly, the data is provided on an “as is” “as available” basis only and may not reflect all real estate activity in the market. © 2026 REsides, Inc. All rights reserved. Certain information contained herein is derived from information, which is the licensed property of, and copyrighted by, REsides, Inc.