Share this with your friends


8435248876
Real Estate Company
19 Wexford Club Drive, Hilton Head Island, SC 29928
- $2,995,000
- 4
- BD
- 6
- BA
- 6,572
- SqFt






- List Price
- $2,995,000
- Status
- ACTIVE
- MLS#
- HILTONHEAD-508097
- Price Change
- ▼ $300,000 1790380084
- Year Built
- 1987
- Style
- Two Story
- Type
- Single Family Residential
- Bedrooms
- 4
- Bathrooms
- 6
- Half-baths
- 1
- Living Area
- 6,572
- Region
- Wexford
- Subdivision
- Wexford B
Property Description
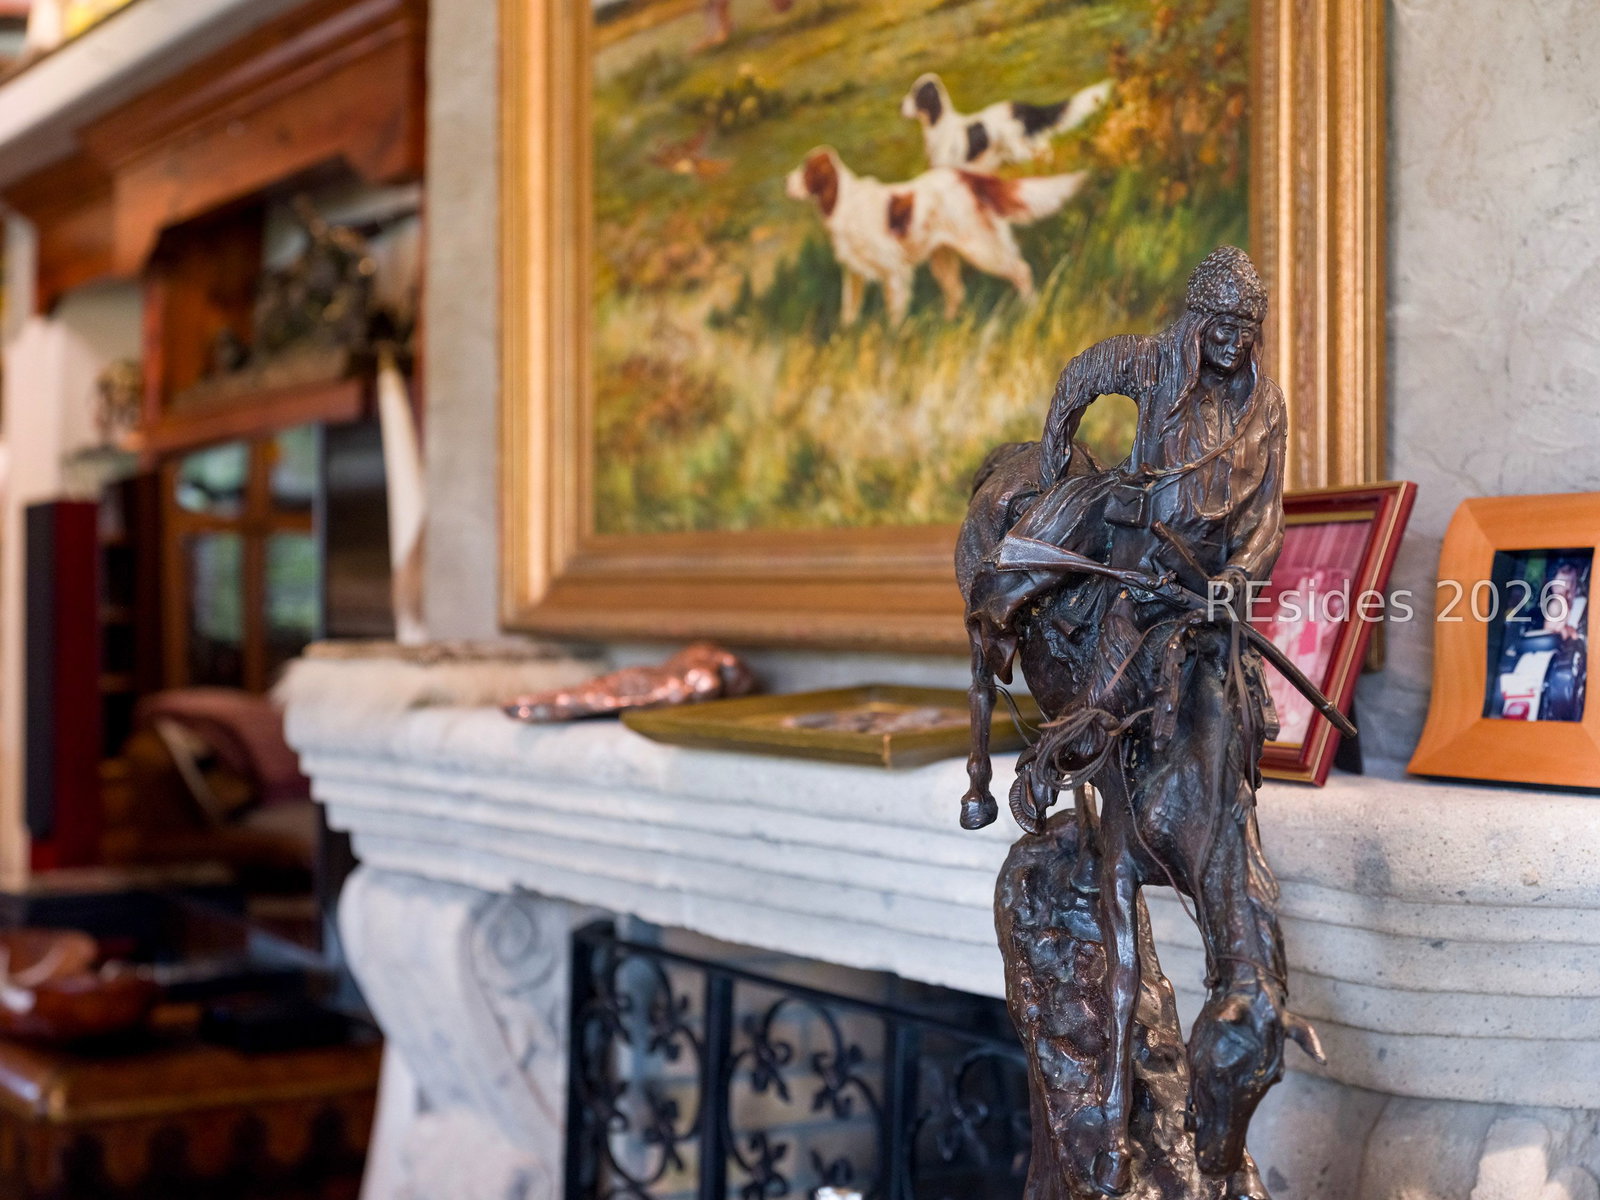
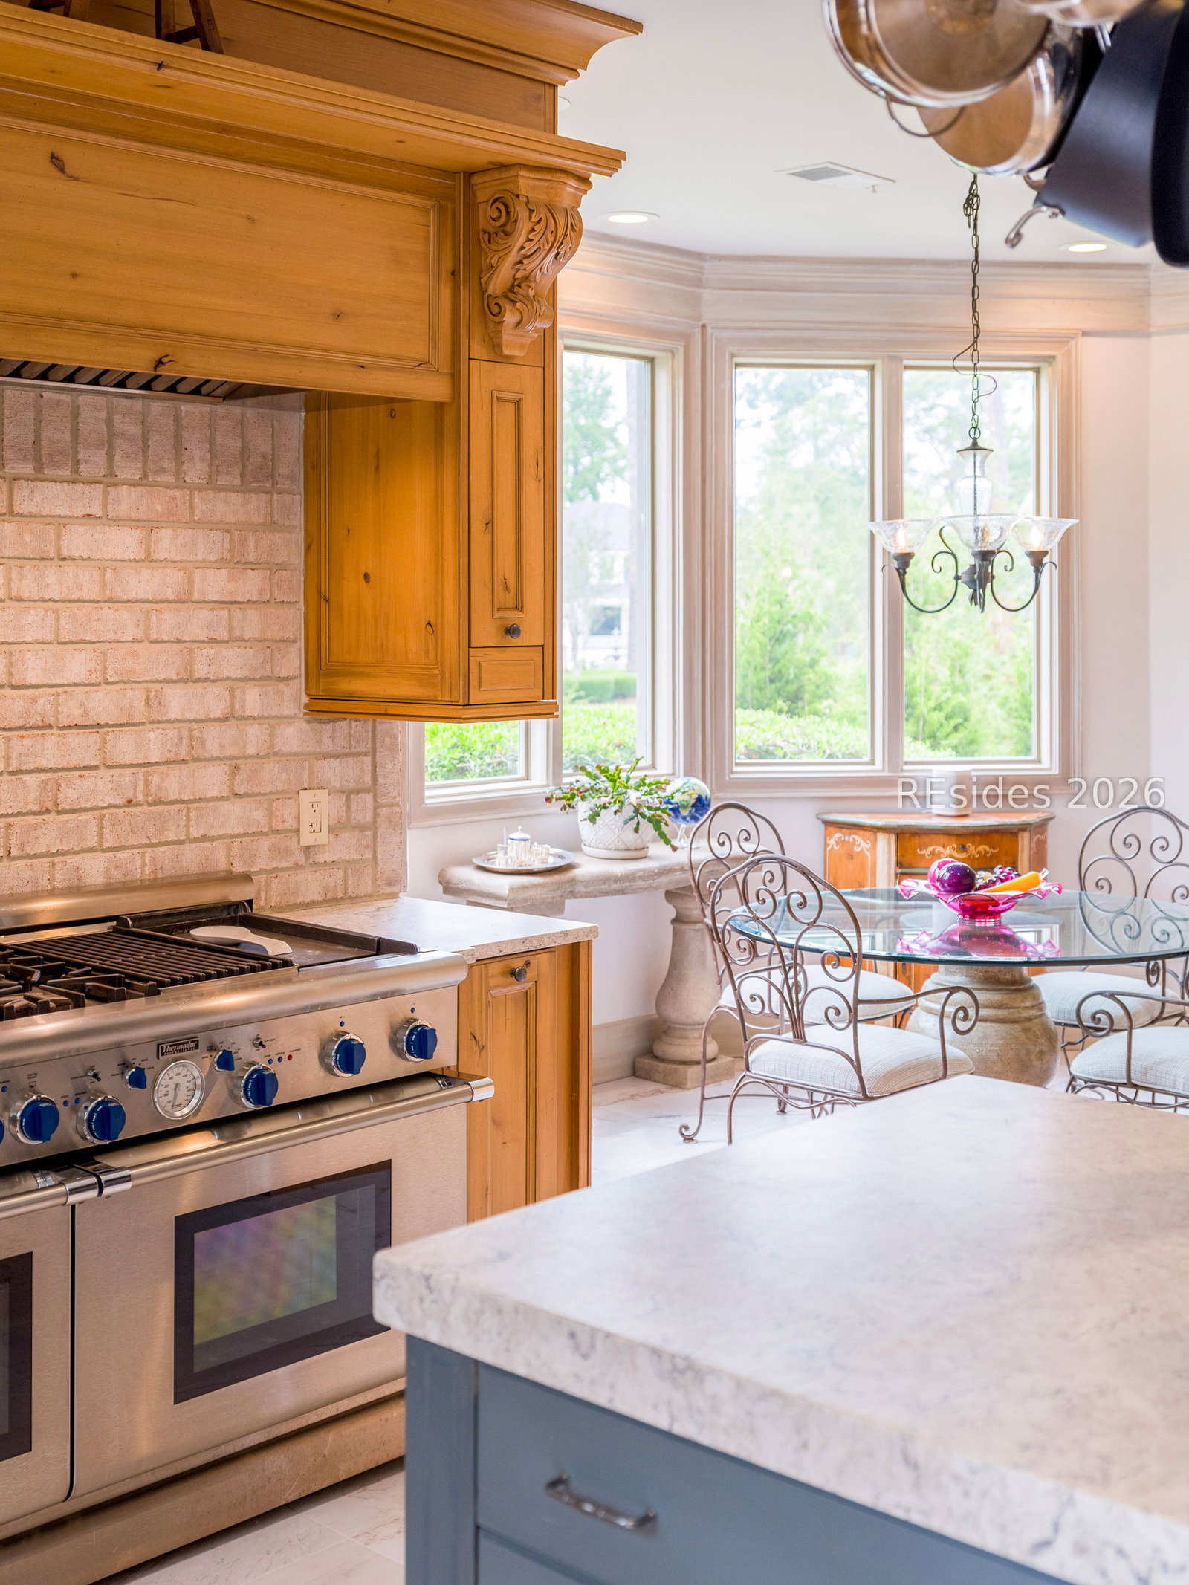
Set on nearly 0.70 acres in the heart of Wexford, this distinctive estate-sized golf course home offers an exceptional combination of architectural character, privacy, and the sought-after lifestyle of one of Hilton Head Island's premier private club communities. A sweeping horseshoe driveway, framed by mature landscaping, leads to a secluded courtyard and a welcoming entry. Unique architectural details define the home, including a dramatic barrel ceiling with skylight in the foyer, antique doors, rich reclaimed-wood flooring, and impressive vaulted ceilings. The expansive great room is designed for both grand entertaining and comfortable everyday living, with multiple seating and dining areas, space for a baby grand piano, a massive stone fireplace, and seamless access to outdoor living. The adjacent chef's kitchen features a breakfast area, walk-in pantry, and direct access to the covered outdoor dining area. The private primary suite includes a sitting area surrounded by floor-to-ceiling windows, a distinctive cross-vaulted ceiling, direct pool and spa access, oversized and secondary walk-in closets, private laundry, and well-appointed bath with soaking tub and separate water closet. Additional living spaces include a remarkable lower-level bar/gameroom or collector's room with vaulted ceilings, exposed beams, built-in bar, intricate fireplace, courtyard access, and full bath. Above the oversized 3-car garage are a spacious fitness room or den and two ensuite bedrooms, including one with a private deck. A fourth guest suite features an ensuite bath, generous closet space and French doors to the courtyard. The private backyard is beautifully positioned along the golf course while surrounded by mature landscaping for exceptional privacy. A secluded pool and spa, covered dining area, and additional deck create a peaceful outdoor retreat. Additional features include an oversized three-car garage, workshop, wine storage, and dual laundry areas. Wexford members enjoy a premier private club lifestyle with a private marina, championship golf, Har-Tru tennis, pickleball, croquet, resort-style pools, clubhouse dining, community fire pit, and year-round social activities. The new Harbour Center and expanded Clubhouse add even more gathering and social spaces at the center of the community. A rare opportunity to own an architecturally distinctive luxury golf course home in a gated private club community with marina access on Hilton Head Island.
/t.realgeeks.media/resize/300x/https://u.realgeeks.media/southerncoastrealty%252Fpics_of_us_2025%252FDeb.png)
Additional Information
- Acres
- 0.70
- Heating
- Central, Electric
- Cooling
- Central Air, Electric
- View
- Golf Course
- Construction
- Stucco
- Roof
- Asphalt
Mortgage Calculator
Courtesy of Charter One Realty, from Lowcountry Regional MLS.

We do not attempt to independently verify the currency, completeness, accuracy or authenticity of the data contained herein. It may be subject to transcription and transmission errors. Accordingly, the data is provided on an “as is” “as available” basis only and may not reflect all real estate activity in the market. © 2026 REsides, Inc. All rights reserved. Certain information contained herein is derived from information, which is the licensed property of, and copyrighted by, REsides, Inc.