Share this with your friends


8435248876
Real Estate Company
10 Manor Court Lane, Hilton Head Island, SC 29926
- $1,695,000
- 5
- BD
- 4
- BA
- 3,502
- SqFt






- List Price
- $1,695,000
- Status
- ACTIVE
- MLS#
- HILTONHEAD-507534
- Price Change
- ▼ $80,000 1787177793
- Year Built
- 2005
- Style
- Two Story
- Type
- Single Family Residential
- Bedrooms
- 5
- Bathrooms
- 4
- Half-baths
- 1
- Living Area
- 3,502
- Region
- Hilton Head Plantation
- Subdivision
- Skull Creek W
Property Description
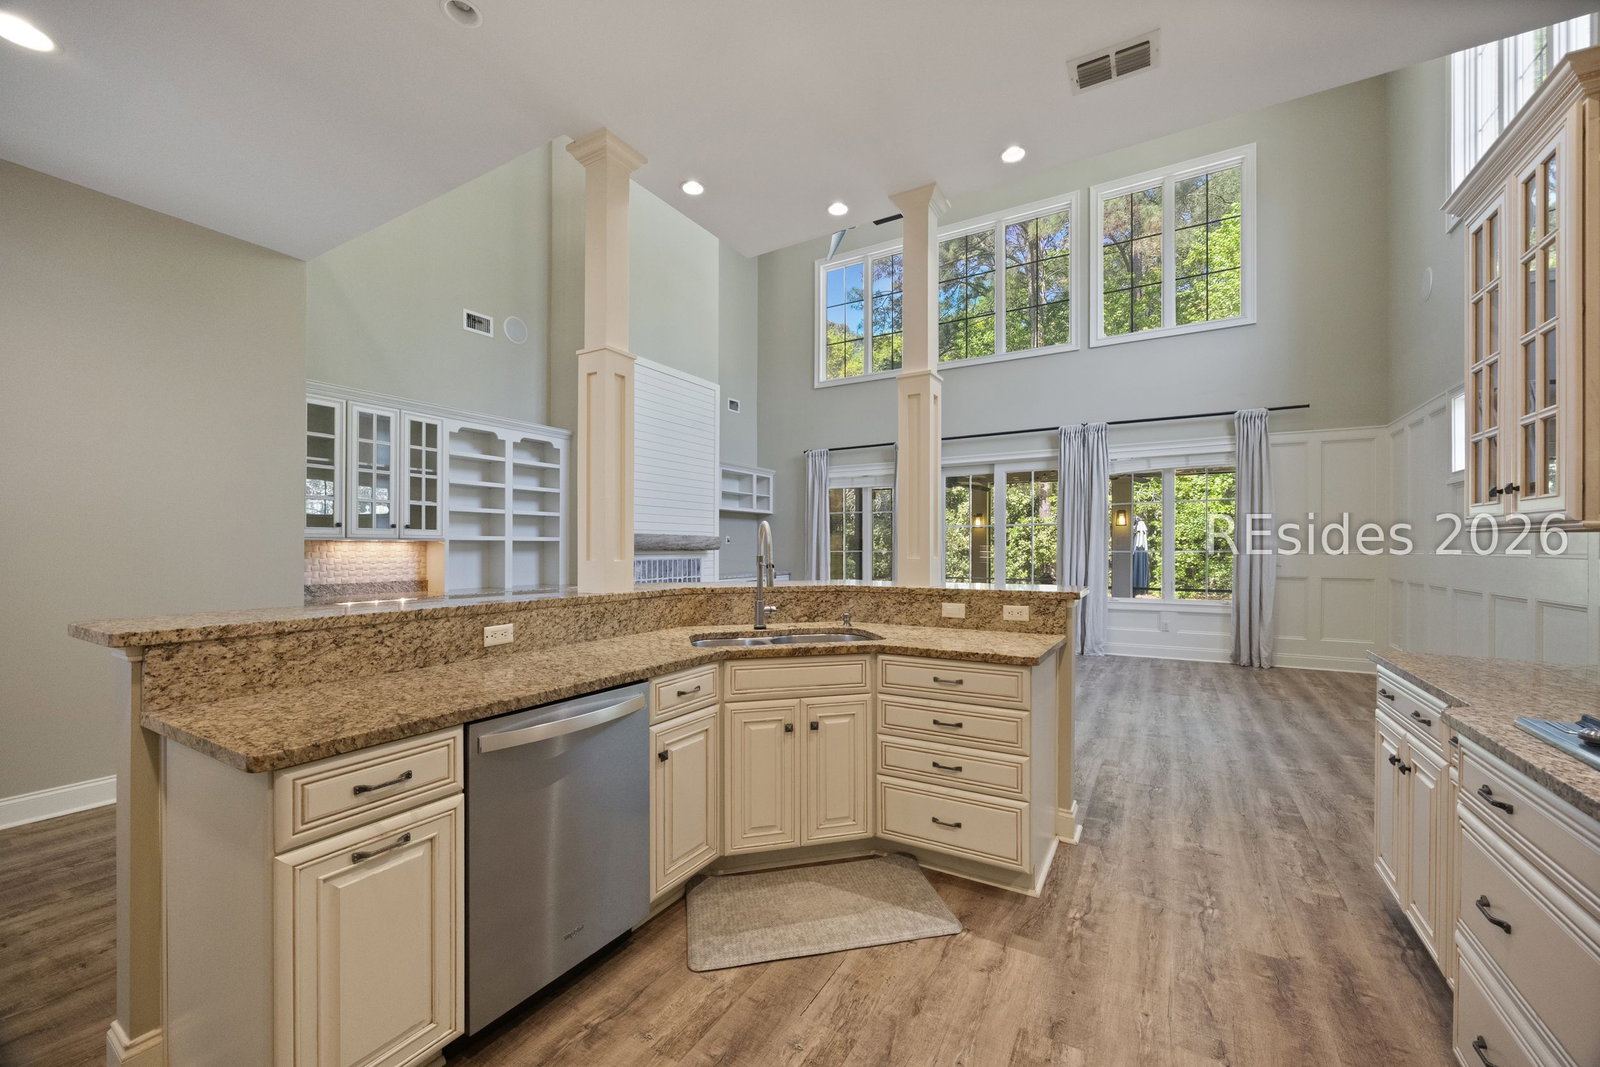
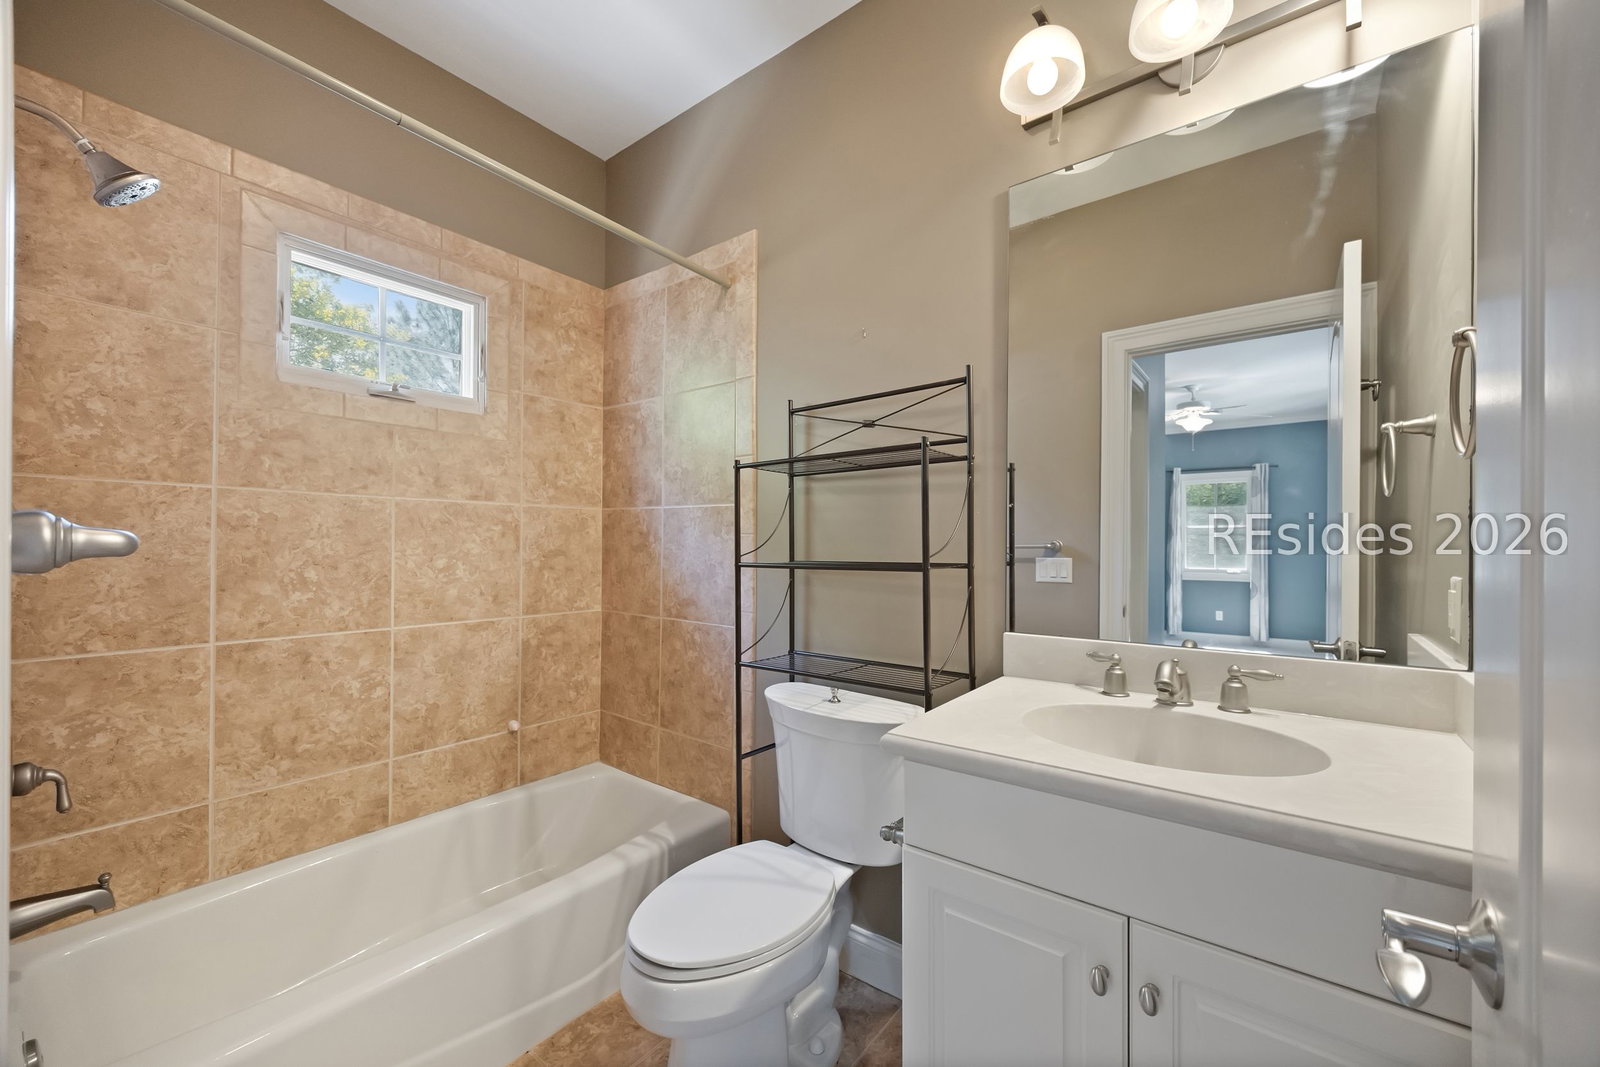
Welcome to a home designed for enjoying the Hilton Head lifestyle. Tucked away on a quiet cul-de-sac in the Skull Creek neighborhood of Hilton Head Plantation, this inviting residence offers a peaceful setting surrounded by mature woods and a serene lagoon view. Inside, warm, coastal-inspired details create a comfortable and welcoming atmosphere. Thoughtful touches like shiplap, board-and-batten accents, wainscoting, crown molding, reclaimed wood, and beautiful luxury vinyl plank flooring give the home a relaxed yet refined character. The heart of the home is the gourmet kitchen, where gathering, cooking, and entertaining feel effortless.The main-level primary suite provides a private retreat, complete with a beautifully renovated bath and spacious walk-in closet. Upstairs, flexible space offers room for guests, hobbies, or movie nights, with the fifth bedroom currently enjoyed as a media room. Perhaps the favorite destination will be the large screened porch as a true extension of the living space. With its reclaimed wood and shiplap details, it is the perfect place to enjoy morning coffee, unwind after a day at the beach, or gather with friends while taking in the tranquil wooded and lagoon surroundings. With its peaceful setting, inviting interiors, and easy access to the best of Hilton Head Plantation, this home offers more than a place to live - it offers a place to slow down, gather, and enjoy island life. New shingle roof installed Q4 of 2022. 2 new hot water tanks installed in 2024. New Samsung smart TV fridge added in 2025. New Samsung smart laundry washer & dryer added in 2025. Brand new carpet upstairs and in primary walk in closet installed March 2026. New interior and exterior paint including garage door completed March 2026.
/t.realgeeks.media/resize/300x/https://u.realgeeks.media/southerncoastrealty%252Fpics_of_us_2025%252FDeb.png)
Additional Information
- Heating
- Central
- Cooling
- Central Air
- View
- Lagoon, Trees/Woods
- Construction
- Synthetic Stucco
- Roof
- Composition, Shingle
How much is your home worth?
...get instant property value now!
Mortgage Calculator
Courtesy of Berkshire Hathaway HomeServices Hilton Head Bluffton Realty, from Lowcountry Regional MLS.

We do not attempt to independently verify the currency, completeness, accuracy or authenticity of the data contained herein. It may be subject to transcription and transmission errors. Accordingly, the data is provided on an “as is” “as available” basis only and may not reflect all real estate activity in the market. © 2026 REsides, Inc. All rights reserved. Certain information contained herein is derived from information, which is the licensed property of, and copyrighted by, REsides, Inc.