23 Amaranth Road, Bluffton, SC 29910
- $4,450,000
- 5
- BD
- 7
- BA
- 5,321
- SqFt






- List Price
- $4,450,000
- Status
- ACTIVE
- MLS#
- HILTONHEAD-506108
- Price Change
- ▼ $100,000 1778890427
- Year Built
- 2026
- Style
- Two Story
- Type
- Single Family Residential
- Bedrooms
- 5
- Bathrooms
- 7
- Half-baths
- 2
- Living Area
- 5,321
- Region
- Palmetto Bluff
- Subdivision
- Palmetto Bluff
Property Description
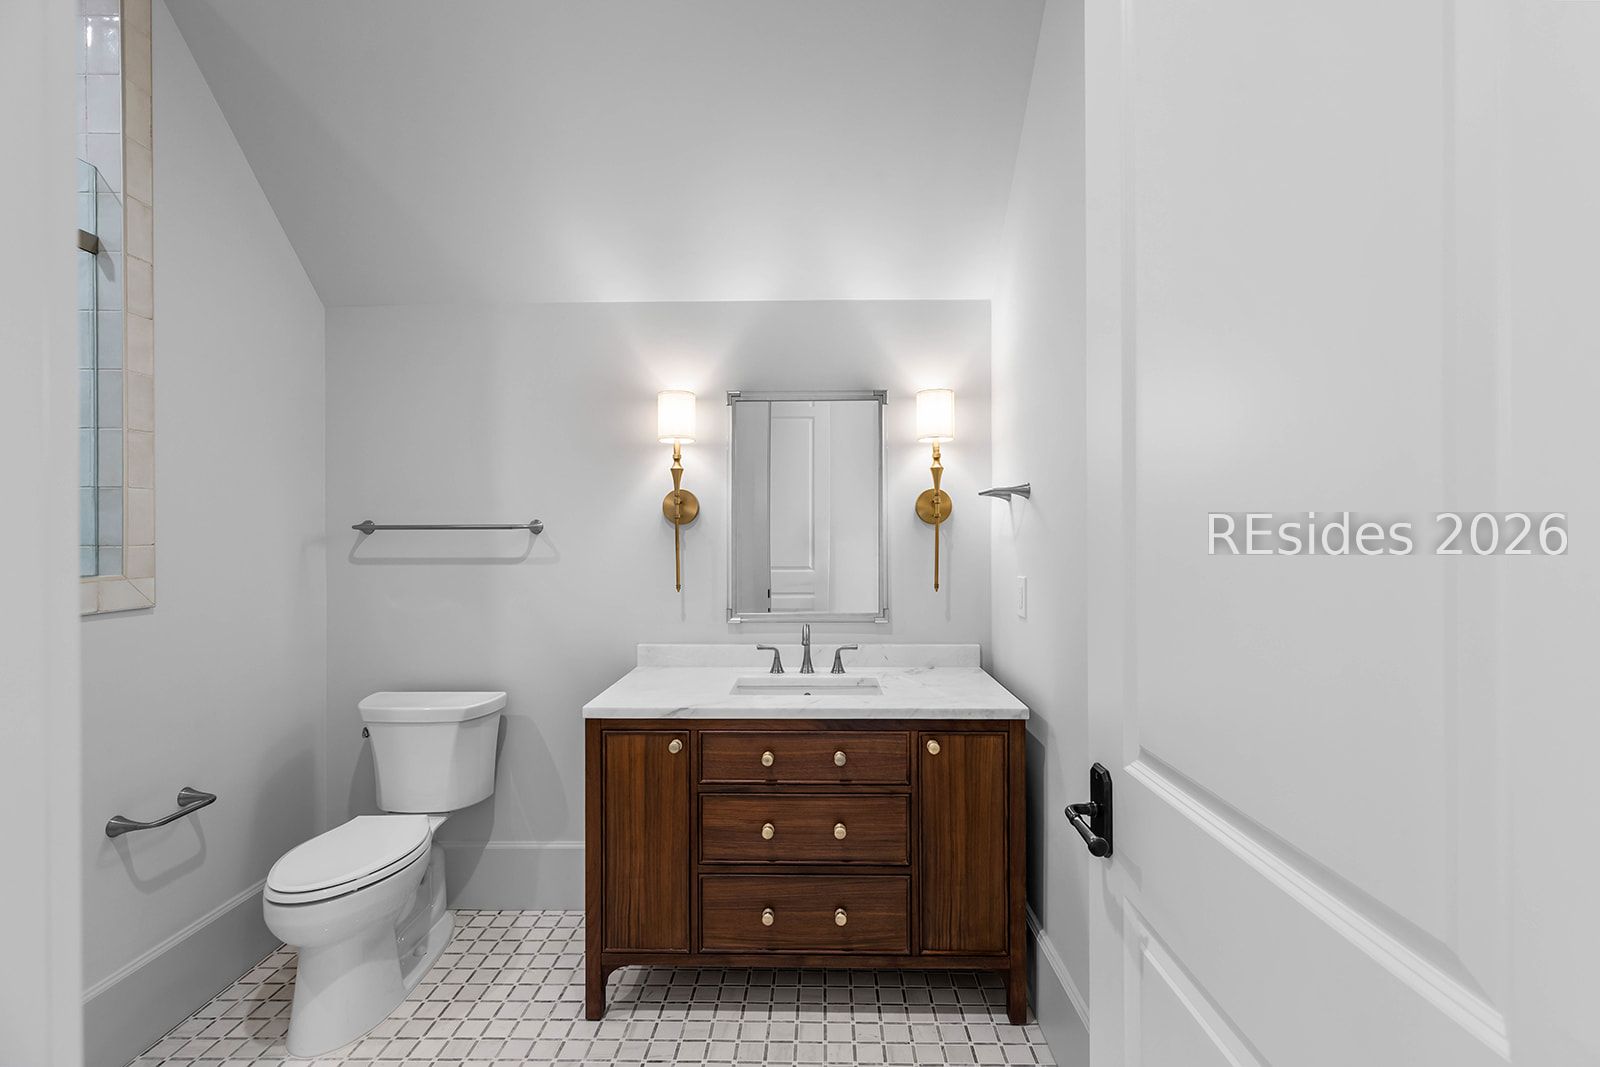
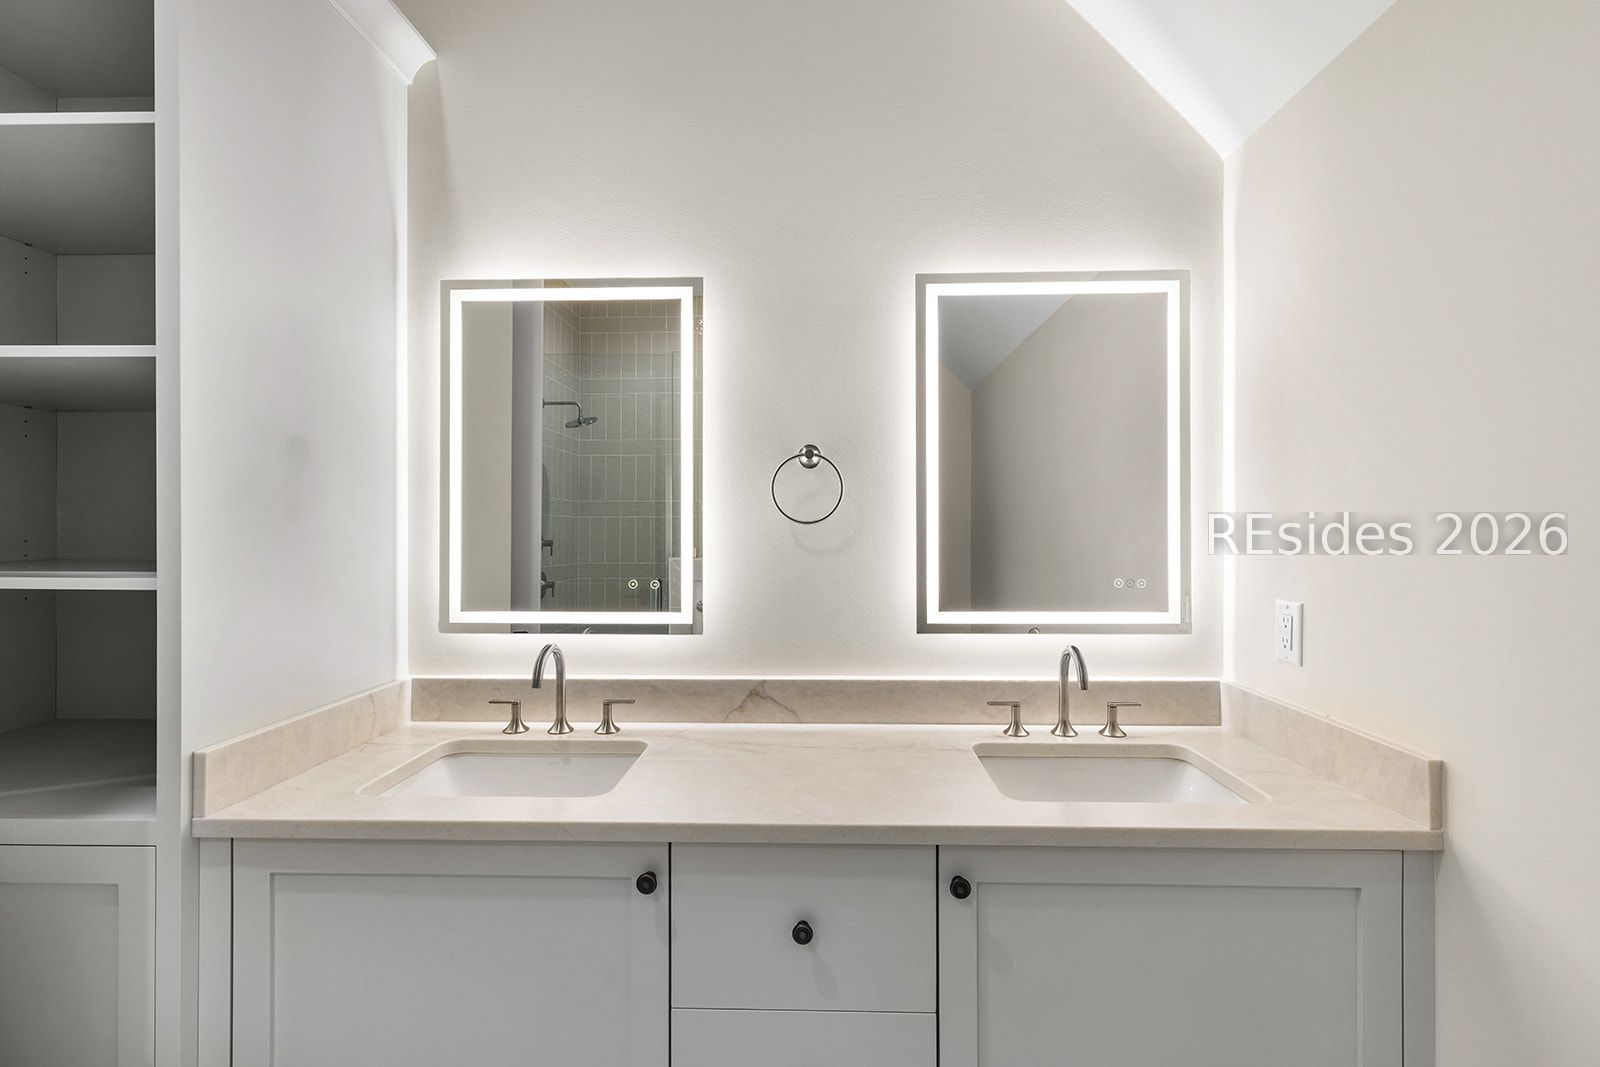
Recently completed, 23 Amaranth Road will be a five-bedroom, five-and-a-half bathroom modern Lowcountry home and carriage house in the sought-after Moreland Forest neighborhood of Palmetto Bluff. Meticulously crafted to balance contemporary elements against generous spaces and elements of classic Lowcountry design, you'll find open spaces and intriguing secret spaces among its 5,321 square feet. Crafted by Front Light Building Company from a Pearce Scott Architects design, the home offers a delightful contrast of striking modernity with Southern hospitality from the curb, with whitewashed brick and metal roofing on the exterior transitioning to arched custom millwork greeting you upon entry. These elements frame the marble surround of the great room's gas fireplace, setting the stage for a space perfect for entertaining. It begins with the wide marbled center island of the kitchen, matching a backsplash behind the La Cornue Cornufe range flanked by walnut cabinets. But the true story lies behind those cabinets, which swing wide to reveal themselves as covert passages the speakeasy bar. Decked in rich walnut with wetbar and gas fireplace, this secluded lounge makes a captivating centerpiece to any party. Dinner parties will of course head to the formal dining room with its intricate Walnut millwork and lake views, scenery it shares with the wide screened porch beyond with the spacious pantry making clean-up simple.This home doesn't just set the stage for memorable get togethers. It also creates an atmosphere of home with quiet spaces for livability, plus a massive laundry for even the largest families. On the second story, this can be seen in the wide sitting room and flex space leading out to an elevated balcony, creating spots for quiet relaxation. Surrounding these spaces are a trio of full suites, each with spacious closets and full baths. Further guest quarters can be found in the expansive carriage house above the two-car garage with golf cart port. Enjoying its own private balcony, this generously spaced suite enjoys a kitchenette, roomy closets and ensuite bath. With its own private sun room, the primary suite serves as its own secluded getaway, with the bedroom stretching across its own wing into his-and-hers walk-in closets and concluding in the lavish ensuite bath with walk-in shower, his-and-hers vanities and wide garden tub.
/t.realgeeks.media/resize/300x/https://u.realgeeks.media/southerncoastrealty%252Fpics_of_us_2025%252FDeb.png)
Additional Information
- Acres
- 0.44
- Heating
- Central
- Cooling
- Central Air
- View
- Lake
- Construction
- Composite Siding
- Roof
- Metal
Mortgage Calculator
Courtesy of Palmetto Bluff Real Estate Co, from Lowcountry Regional MLS.

We do not attempt to independently verify the currency, completeness, accuracy or authenticity of the data contained herein. It may be subject to transcription and transmission errors. Accordingly, the data is provided on an “as is” “as available” basis only and may not reflect all real estate activity in the market. © 2026 REsides, Inc. All rights reserved. Certain information contained herein is derived from information, which is the licensed property of, and copyrighted by, REsides, Inc.