1612 Deanne Drive, Beaufort, SC 29902
- $650,000
- 2
- BD
- 3
- BA
- 2,025
- SqFt






- List Price
- $650,000
- Status
- ACTIVE
- MLS#
- HILTONHEAD-505525
- Year Built
- 2025
- Style
- Two Story
- Type
- Single Family Residential
- Bedrooms
- 2
- Bathrooms
- 3
- Half-baths
- 1
- Living Area
- 2,025
- Region
- City of Beaufort
- Subdivision
- Live Oaks At Battery Creek
Property Description
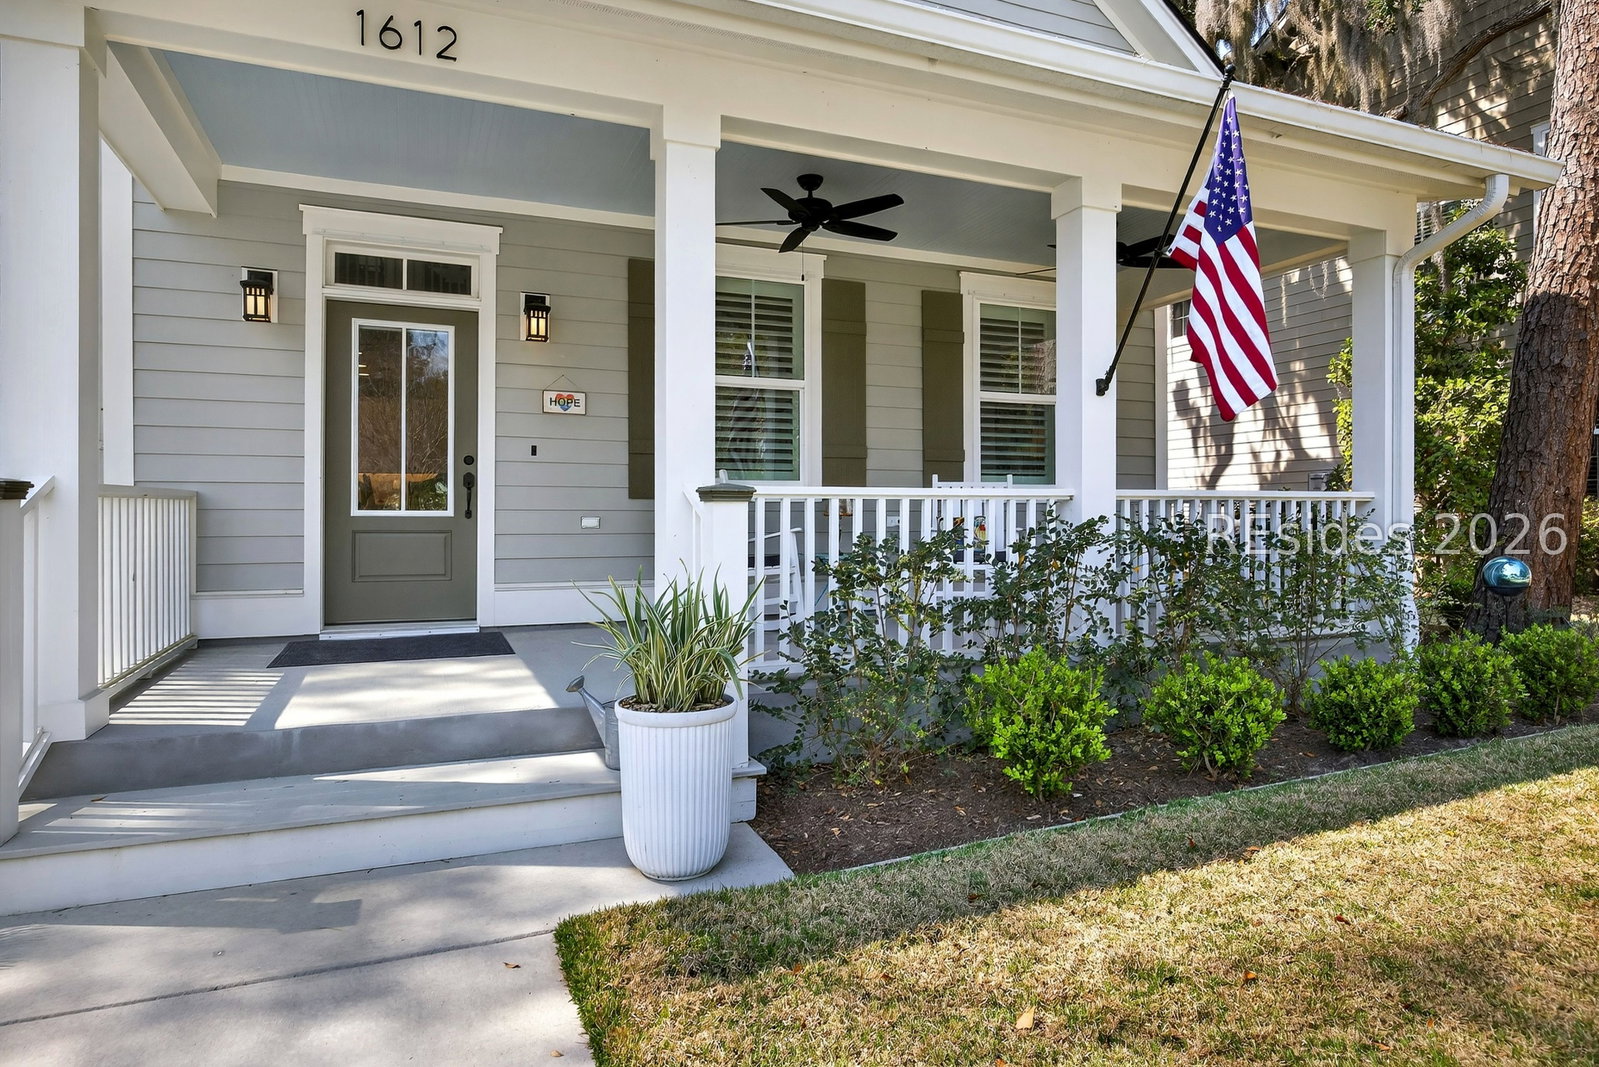
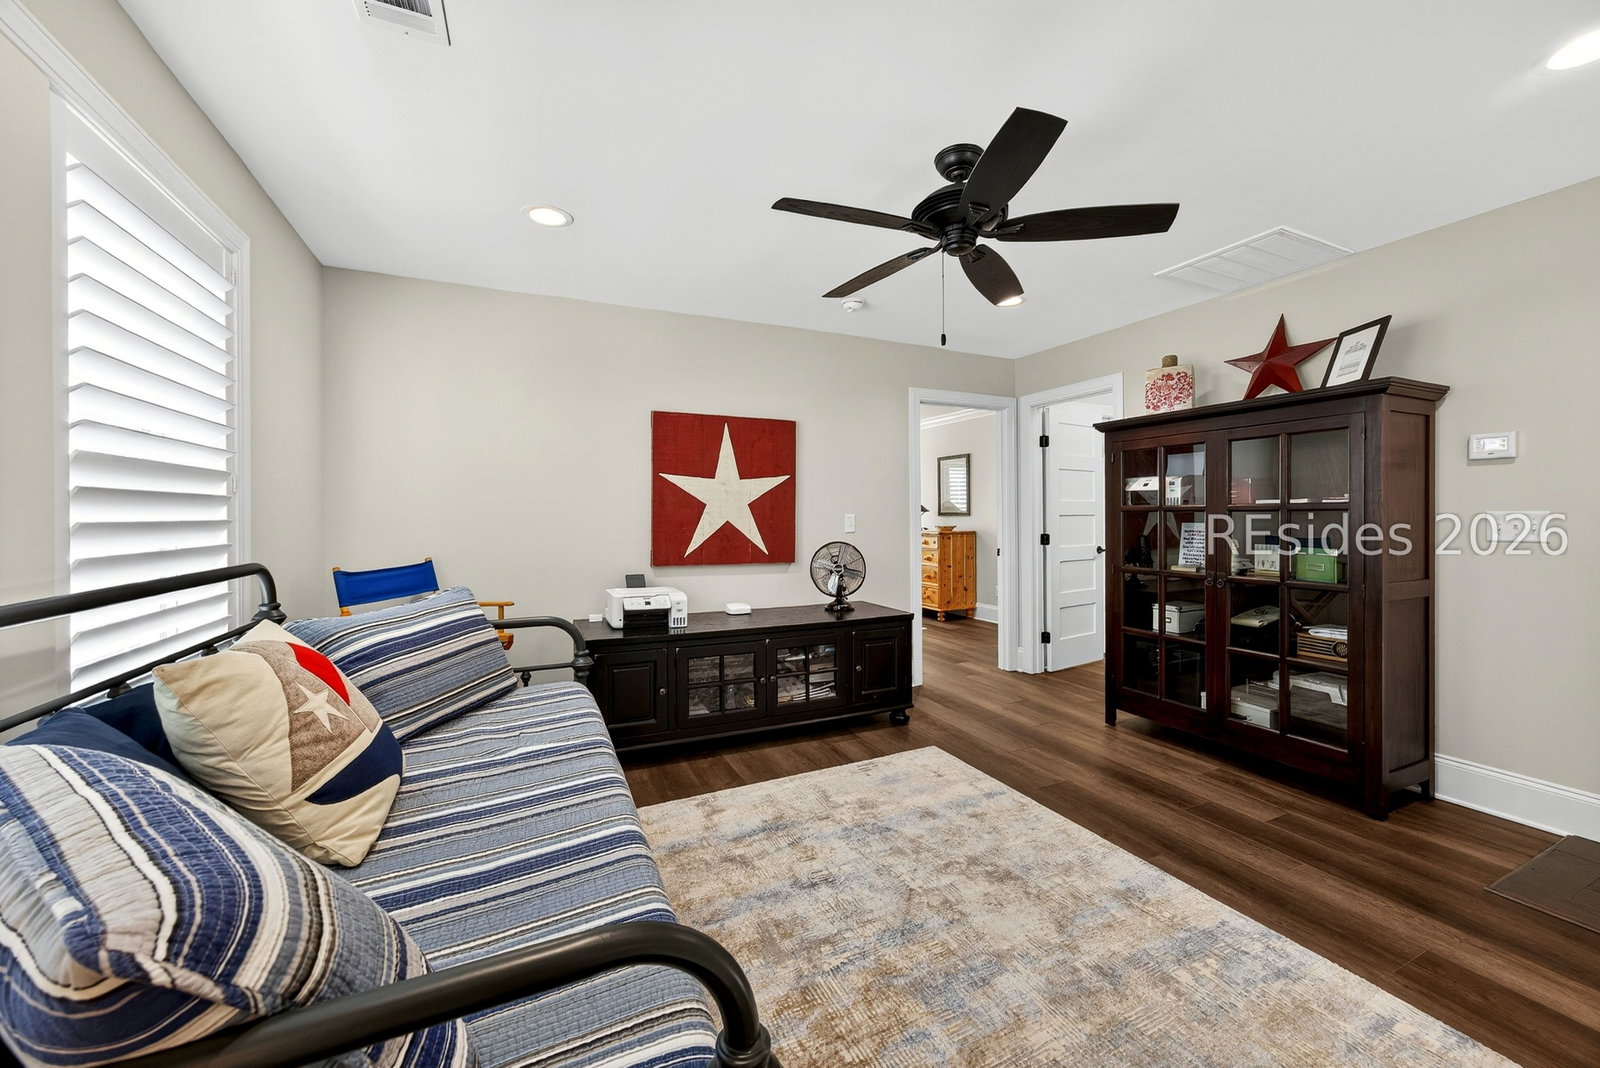
Stunning 2025 custom built home in the desirable Live Oaks community featuring thoughtful upgrades and modern finishes. Feels larger than actual sq footage thanks to open floor plan, high ceilings and abundance of natural light. The layout includes a kitchen with a custom hood vent, sizable butler's pantry, oak stairs and handrails, and a spacious primary suite with soaking tub and custom closet built-ins. Upgrades include plantation shutters, crown molding, dimmable recessed lighting, and soundproof insulation between the HVAC and bedroom. Built for comfort and durability with hurricane windows upstairs and hurricane enclosures for all downstairs doors and windows. Peaceful outdoor living includes a screened porch, paver patio, custom rear awning roof, and low-voltage landscape lighting among beautiful live oaks. The upgraded garage features a 9-ft door, mini-split HVAC, sink with hot water, cabinetry, and refrigerator. Immaculate home...conveniently located...impeccably designed!
/t.realgeeks.media/resize/300x/https://u.realgeeks.media/southerncoastrealty%252Fpics_of_us_2025%252FDeb.png)
Additional Information
- Acres
- 0.16
- Heating
- Central
- Cooling
- Central Air
- View
- Landscaped
- Construction
- Composite Siding
- Roof
- Composition, Shingle
Mortgage Calculator
Courtesy of The Homesfinder Realty Group, from Lowcountry Regional MLS.

We do not attempt to independently verify the currency, completeness, accuracy or authenticity of the data contained herein. It may be subject to transcription and transmission errors. Accordingly, the data is provided on an “as is” “as available” basis only and may not reflect all real estate activity in the market. © 2026 REsides, Inc. All rights reserved. Certain information contained herein is derived from information, which is the licensed property of, and copyrighted by, REsides, Inc.